
Elements Pine Rake Handrail 55 65 4200


Specification
| Finish | Smooth |
| Material | Pine |
| Height | 55mm |
| Length | 4200mm |
| Depth | 65mm |
| Weight | 7.930 Kg |
| Pack Quantity | 1 |
| Product Type | Handrails |
| Unit of Measure | Each |
Pre drilled rails to save time
Product Description
- Variety of metal balusters available
- Fully strength tested to Domestic Regulations
People Also Viewed
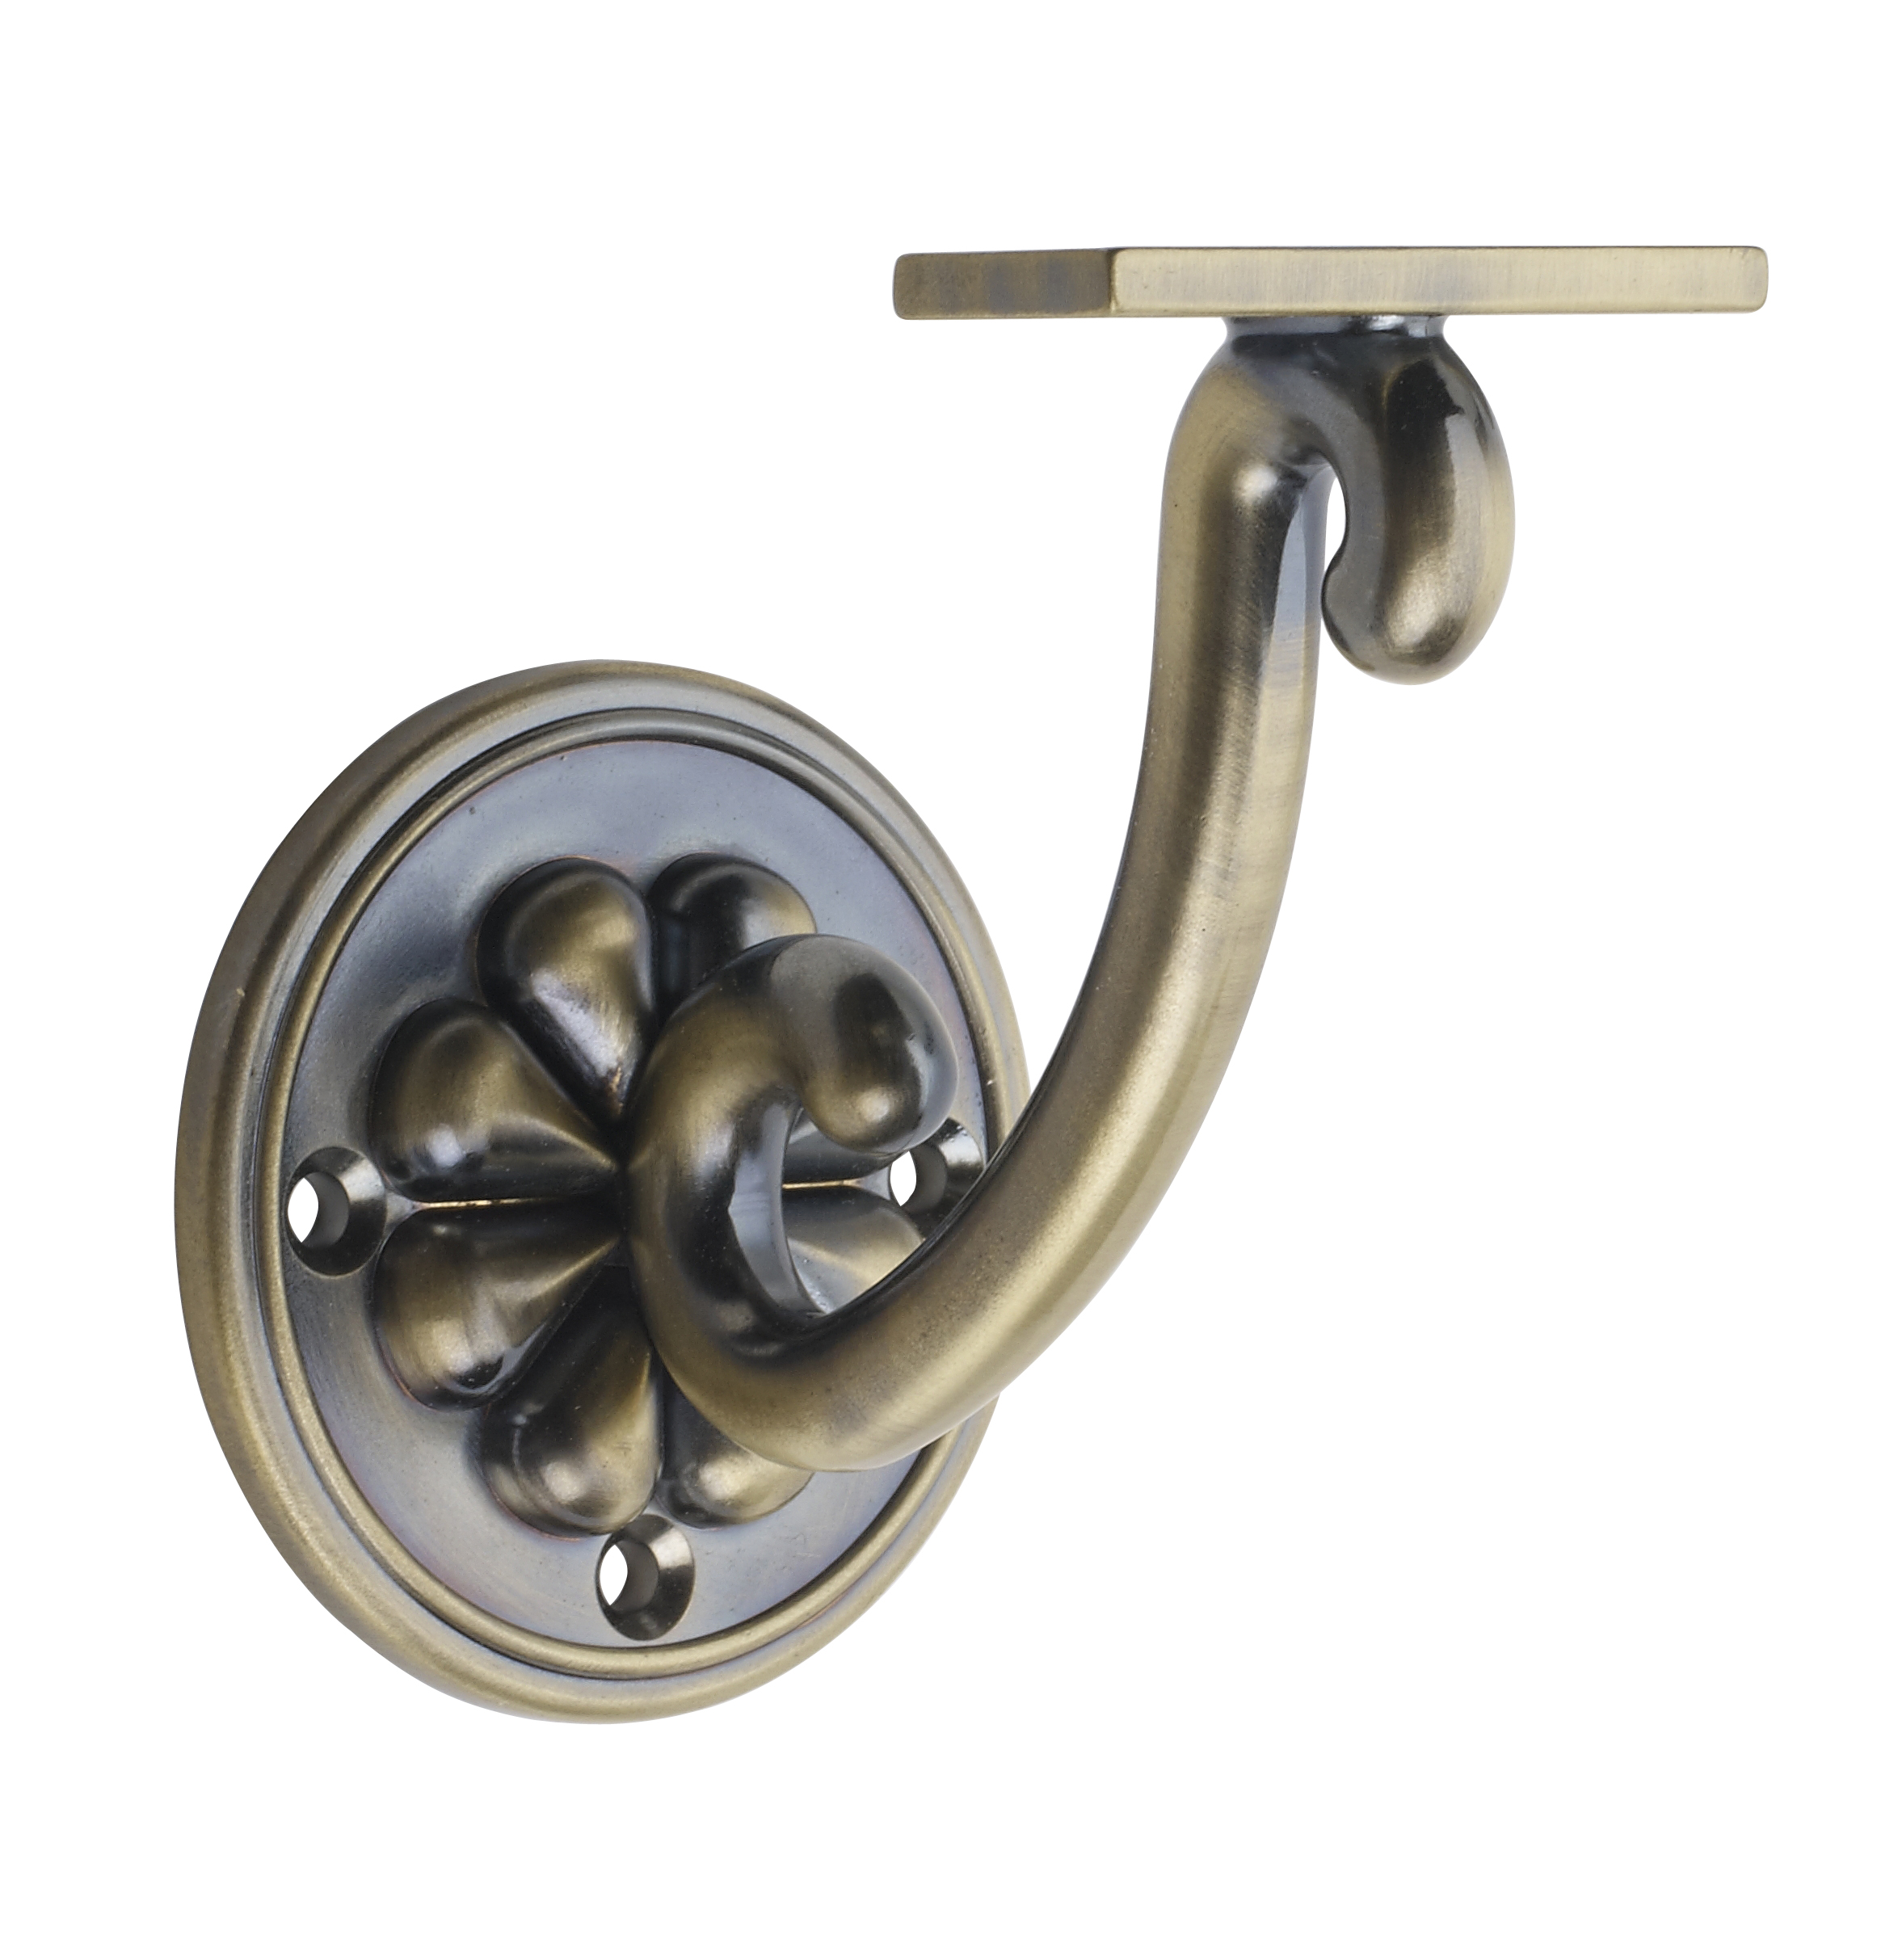
Metal brackets and end caps in a wide variety of styles

Six different designs available, simply screw into rails
Contemporary flat square newel cap in a metal black finish
Contemporary flat square newel cap suitable for a double width newel post
Be Inspired
Our top tips, advice and testimonials to help you get the best out of Richard Burbidge products. Discover our range and find everything from inspiration and ideas to installation and maintenance advice.


Elements®
The Elements range blends premium materials with clean, contemporary lines, ideal for homeowners and professionals seeking modern stair parts. Whether you're renovating an existing staircase or building a new one, these metal, glass and timber stair components offer both durability and standout design. [read_more]
The Elements range offers innovative easy-fit brackets for glass panels or pre-drilled handrails and baserails for balusters, both allowing for a quick and seamless installation.
View All ProductsHandrails FAQs
How tall should handrails be?
Handrails should be installed at a height of 900mm to 1000mm (36 to 39 inches) from the stair tread to meet standard building codes. For public or commercial spaces, this height ensures accessibility and compliance with regulations such as the Disability Discrimination Act (DDA) and other local building codes. Always check regional codes as certain areas, particularly for public buildings, may have additional requirements regarding handrail height and load-bearing capacity.
How to install handrails on stairs?
Installing handrails on stairs is crucial from a safety and compliance perspective in stair design. Here’s a professional guide to installing handrails:
- Measure the Length: Accurately measure the total length of the stair run to ensure the handrail is the right size, factoring in the staircase’s rise and run.
- Position Brackets: Mark the location for handrail brackets on the wall or newel posts. Ensure they are placed at a consistent height (typically 900mm to 1000mm) for proper grip and usability.
- Install Brackets Securely: Fix the brackets to the wall or newel posts using appropriate wall anchors or screws. It’s critical to ensure the brackets are level and securely fastened for maximum stability.
- Attach the Handrail: Position the handrail onto the installed brackets and secure it using screws or adhesive, depending on the handrail type. Ensure the handrail is tightly fixed and offers full support.
- Quality Check: Verify that the handrail is securely attached by applying light pressure to check for movement or instability.
Proper installation ensures safety and longevity, which is critical in commercial and high-traffic spaces.
Is a handrail a legal requirement?
Yes, handrails are a legal requirement in most residential, commercial, and public buildings. Building regulations typically mandate the installation of handrails on stairs with more than three steps to ensure safety and accessibility. The specific requirements may vary, but handrails are essential for preventing falls and offering support, especially in high-traffic environments like commercial properties. Always check local building codes and regulations for your project to ensure compliance with safety standards.
What are the different types of handrails?
When choosing handrails for a project, it’s essential to select the right type based on the design, functionality, and regulatory requirements. Common types include:
- Straight Handrails: Ideal for straightforward staircases, these provide robust support and are easy to install.
- Curved Handrails: Typically used for stairs with landings, curves, or bends, these handrails require precise measurements and custom fitting.
- Wall-Mounted Handrails: Fixed directly to the wall, these are perfect for narrow spaces or where space limitations prevent the use of traditional post-supported handrails.
- Newel Post Handrails: Often used in conjunction with posts at the top and bottom of the stairs, these provide additional structural support and are commonly found in traditional staircases.
- Glass Handrails: Used in modern or contemporary designs, glass handrails offer a sleek, minimalistic appearance while providing a secure barrier.
Each type of handrail serves specific design and safety needs, so it’s important to choose the right one for your project’s requirements and building codes.
How far should a handrail be from the wall?
A wall mounted handrail should allow enough space to get a comfortable grip. The distance from the wall to the inside face of the handrail will vary dependant on the handrail profile and bracket type. Richard Burbidge wall mounted handrail and brackets are between 35mm and 60mm from the wall face.
