
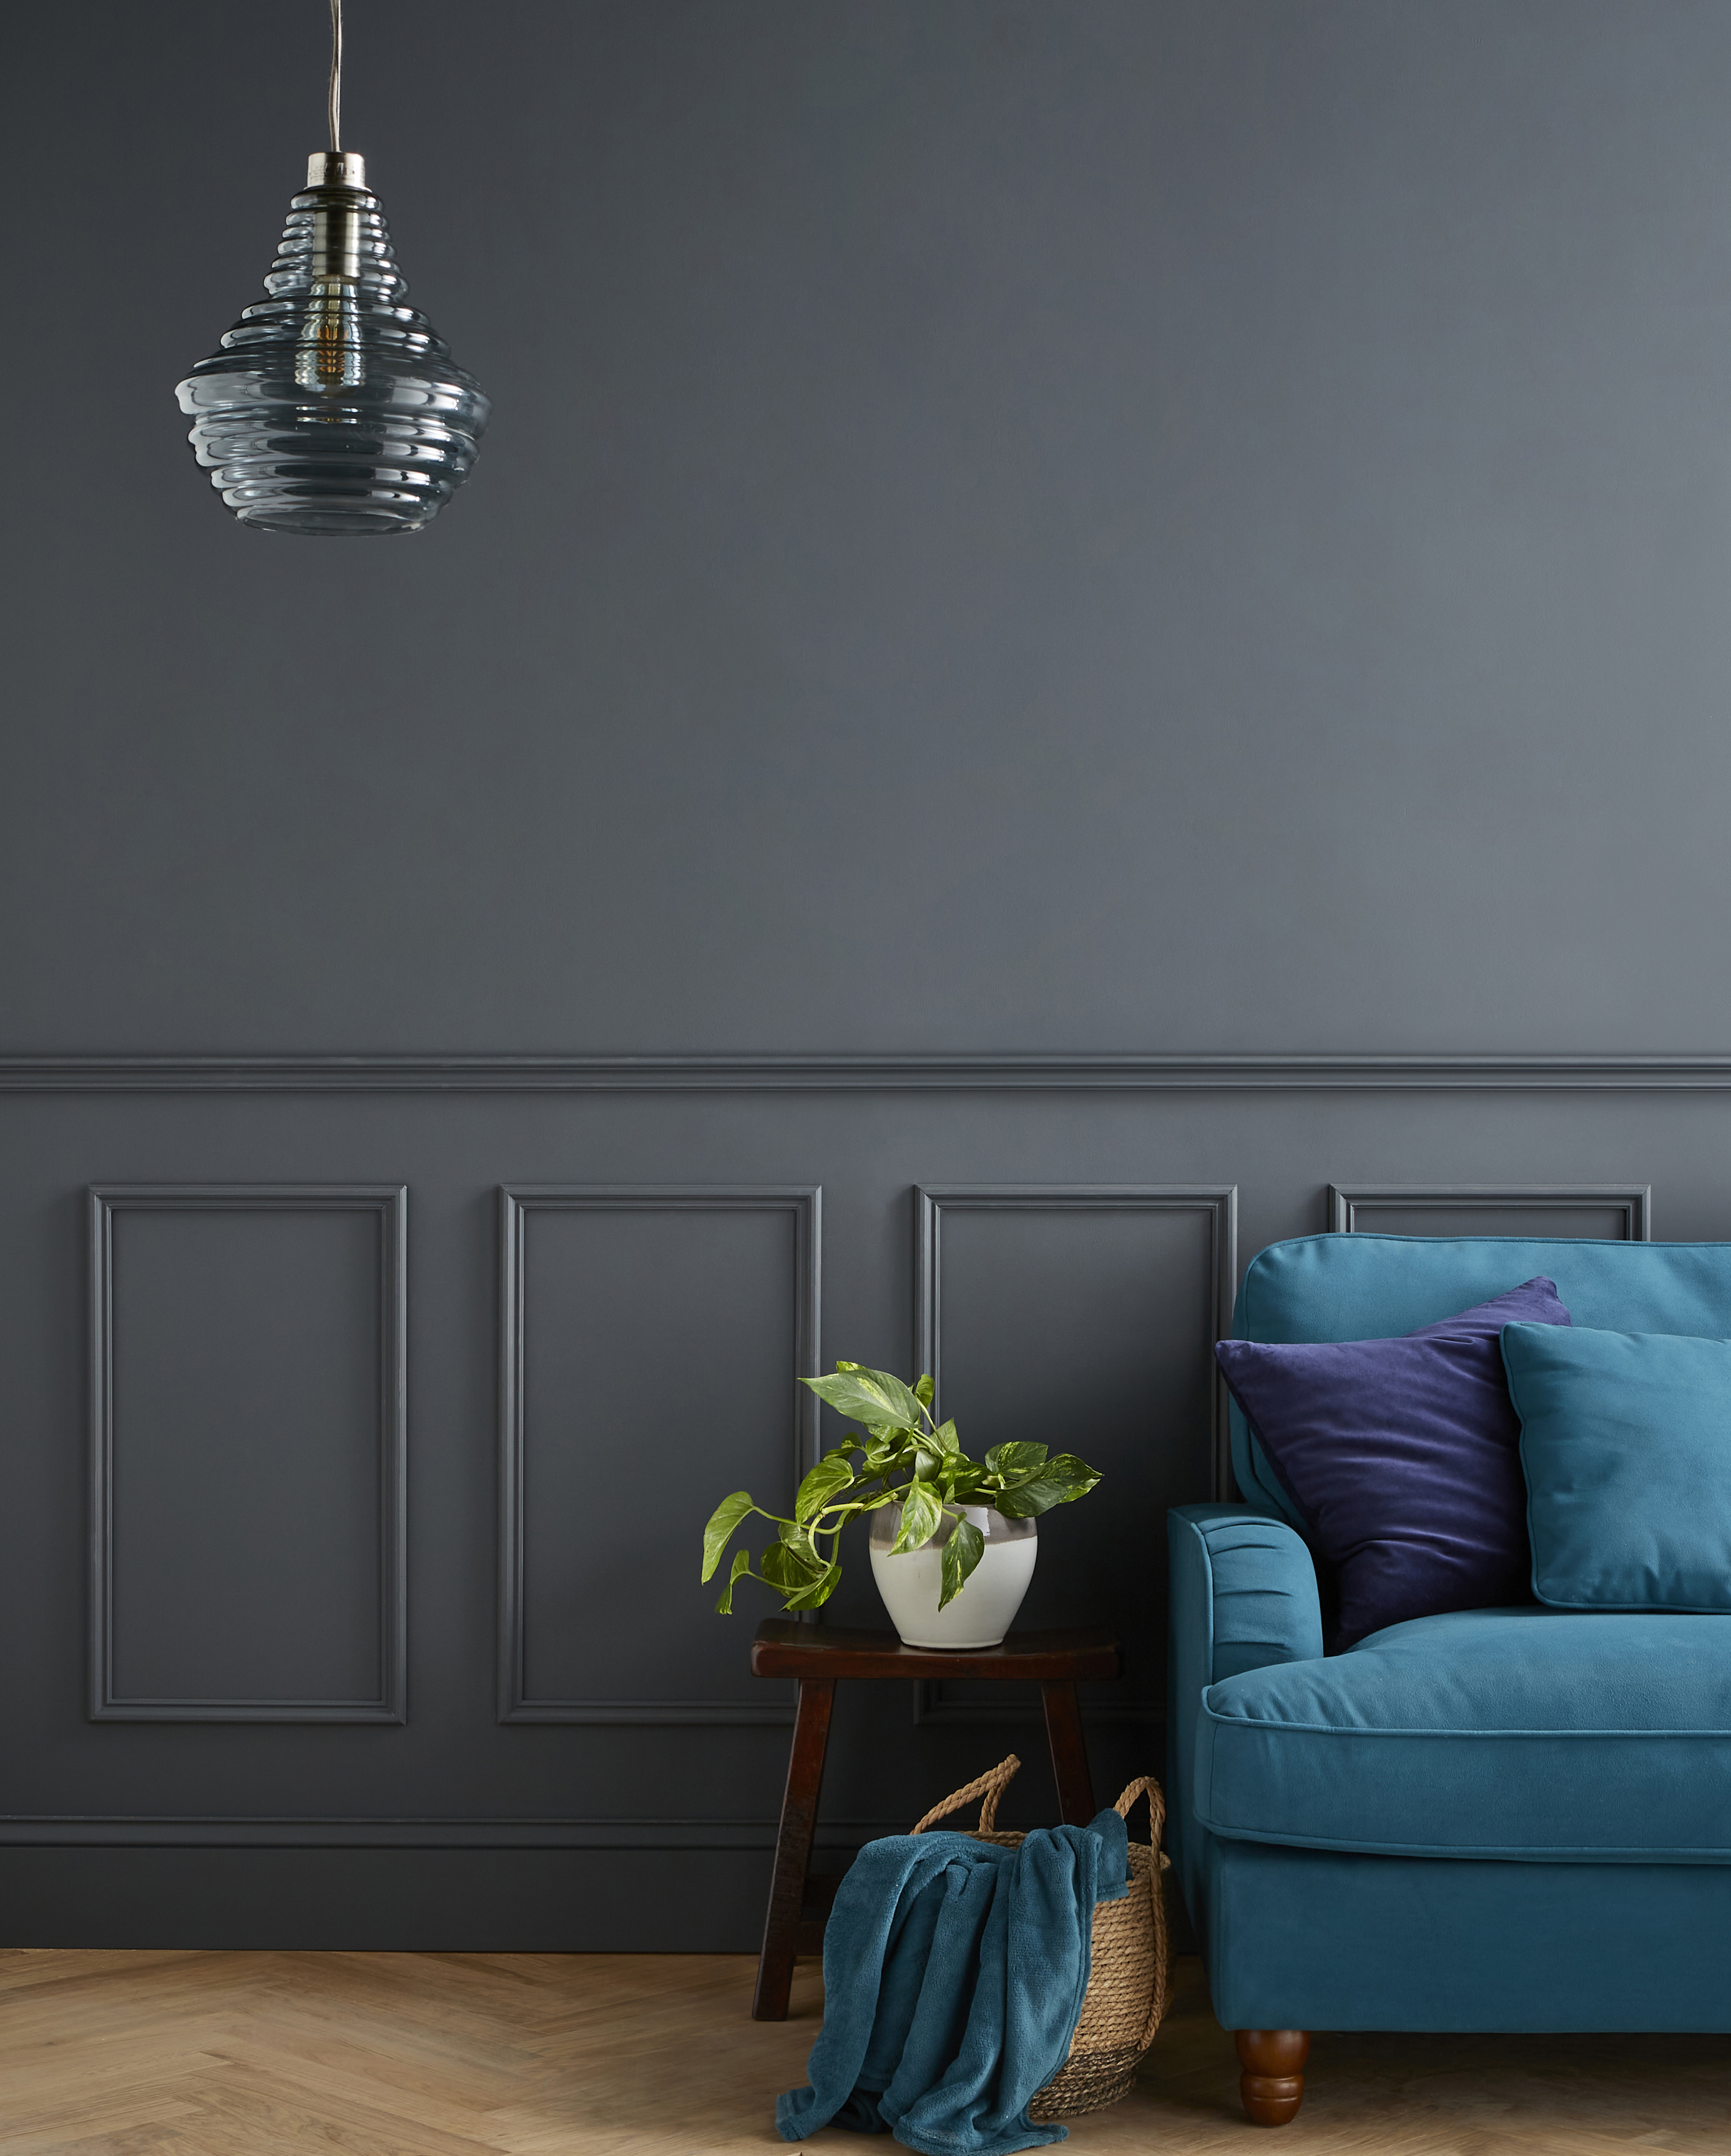
Bloomsbury Classic Dado Kit


Specification
| Finish | PaintReady |
| Material | Radiata Pine |
| Height | 700mm |
| Length | 420mm |
| Depth | 12mm |
| Weight | 1.750 Kg |
| Product Type | Wall Panelling |
TO MAKE 3 PANELS
Panel Sizes:
700mm (h) x 420mm (w)
1 Dado Rail - 1.8m
Product Description
Components in this kit.
6 Decorative Mouldings (Profile as DEC6020)
12 x 32 x 700mm
6 Decorative Mouldings(Profile as DEC6020)
12 x 32 x 420mm
1 Dado Rail DEC6030
20 x 44 1800mm
Our wall panel kits have been designed so you can combine different kits to create your own unique look.
From traditional styles to something more contemporary or even eccentric, it's never been easier to get the fashionable panelled room effect.
People Also Viewed
Installation Adhesive for Acoustic Panels 300ml White

PREMIUM series acoustic panels by FibroTech can be installed in any room except wet rooms or other areas in contact with water. They can be both for walls and ceilings to match the perfect style in your home. They are available in four different colours.
PREMIUM Series Acoustic panels can be installed in any room except wet rooms or other areas in contact with water. They can be both for walls and ceilings to match the perfect style in any home. They are available in four different colours.

PREMIUM series acoustic panels by FibroTech can be installed in any room except wet rooms or other areas in contact with water. They can be both for walls and ceilings to match the perfect style in any home. They are available in four different colours.
Be Inspired
Our top tips, advice and testimonials to help you get the best out of Richard Burbidge products. Discover our range and find everything from inspiration and ideas to installation and maintenance advice.


PaintReady® Classic Wall Panel Kits

The PaintReady Classic Wall Panel Kit is the perfect choice for effortless interior wall panelling. Pre-primed and ready to paint, these decorative wall panelling panels are designed for quick and easy installation with a smooth, flawless finish. [read_more]
Kits are available in squares, longer rectangles and a half wall solution with Dado rail. These classic kits are ideal for adding depth and elegance to hallways, dining rooms, and living spaces, they offer a simple way to achieve a high-end look with minimal fuss.
View All ProductsPaintReady® Classic Wall Panel Kits FAQs
Can wall panels go over tiles?
Yes, wall panels can be installed over tiles in residential and commercial settings, provided the surface is properly prepared. Here’s how to install over tiles:
- Clean the Tiles: Thoroughly clean the tile surface to ensure it is free of dust, grease and debris.
- Smooth the Surface: If necessary, sand down any grout lines or uneven surfaces to create a smoother, more adhesive-friendly base.
- Apply Panels: Use a strong adhesive to secure the panels to the tile surface. For additional security, screws or nails can be used where possible, depending on the tile and panel material.
This method allows for faster, less invasive installations, which can be beneficial in commercial renovations or refurbishment projects.
How to do wall panelling on stairs?
Wall panelling on stairs can create a striking visual effect and adds sophistication to staircases. To install wall panelling on stairs:
- Measure the Wall: Begin by measuring both the height and width of the wall along the staircase, taking into account the angled surfaces.
- Cut Panels to Fit: Use a mitre saw to make precise cuts for the angled parts of the staircase.
- Install the Panels: Secure the panels carefully, ensuring they align properly with the angled sections of the stairs. For precision, start from the bottom and work upwards.
- Finishing Touches: Add trim or moulding to frame the panels neatly, ensuring a polished, professional finish that complements the rest of the space.
This process is crucial for achieving a smooth, clean look, especially in commercial environments where attention to detail is paramount.
